<-- style PDP --> 2 Manresa Lane, Toronto - Detached for sale for $1,100,000
  • for sale

2 Manresa Lane

Toronto, Ontario, M6L 1H4 - Maple Leaf

$1,100,000

  • Neighbourhood

    Maple Leaf

  • Major Intersection

    Culford Rd. & Wyndale Dr.

  • Listed Since: 31 day(s)

  • Last update: 4 day(s) ago

Overview

  • Property Type

    Detached, Bungalow

  • Bedrooms

    5

  • Bathrooms

    2

  • Basement

    Full + Sep Entrance

  • Kitchen

    2 + 1

  • Total Parking

    6 (2 Attached Garage)

  • Lot Size

    50x130 (Feet)

  • Taxes

    $5,452.00 (2025)

  • Type

    Freehold

Property Description

Property description for 2 Manresa Lane, Toronto

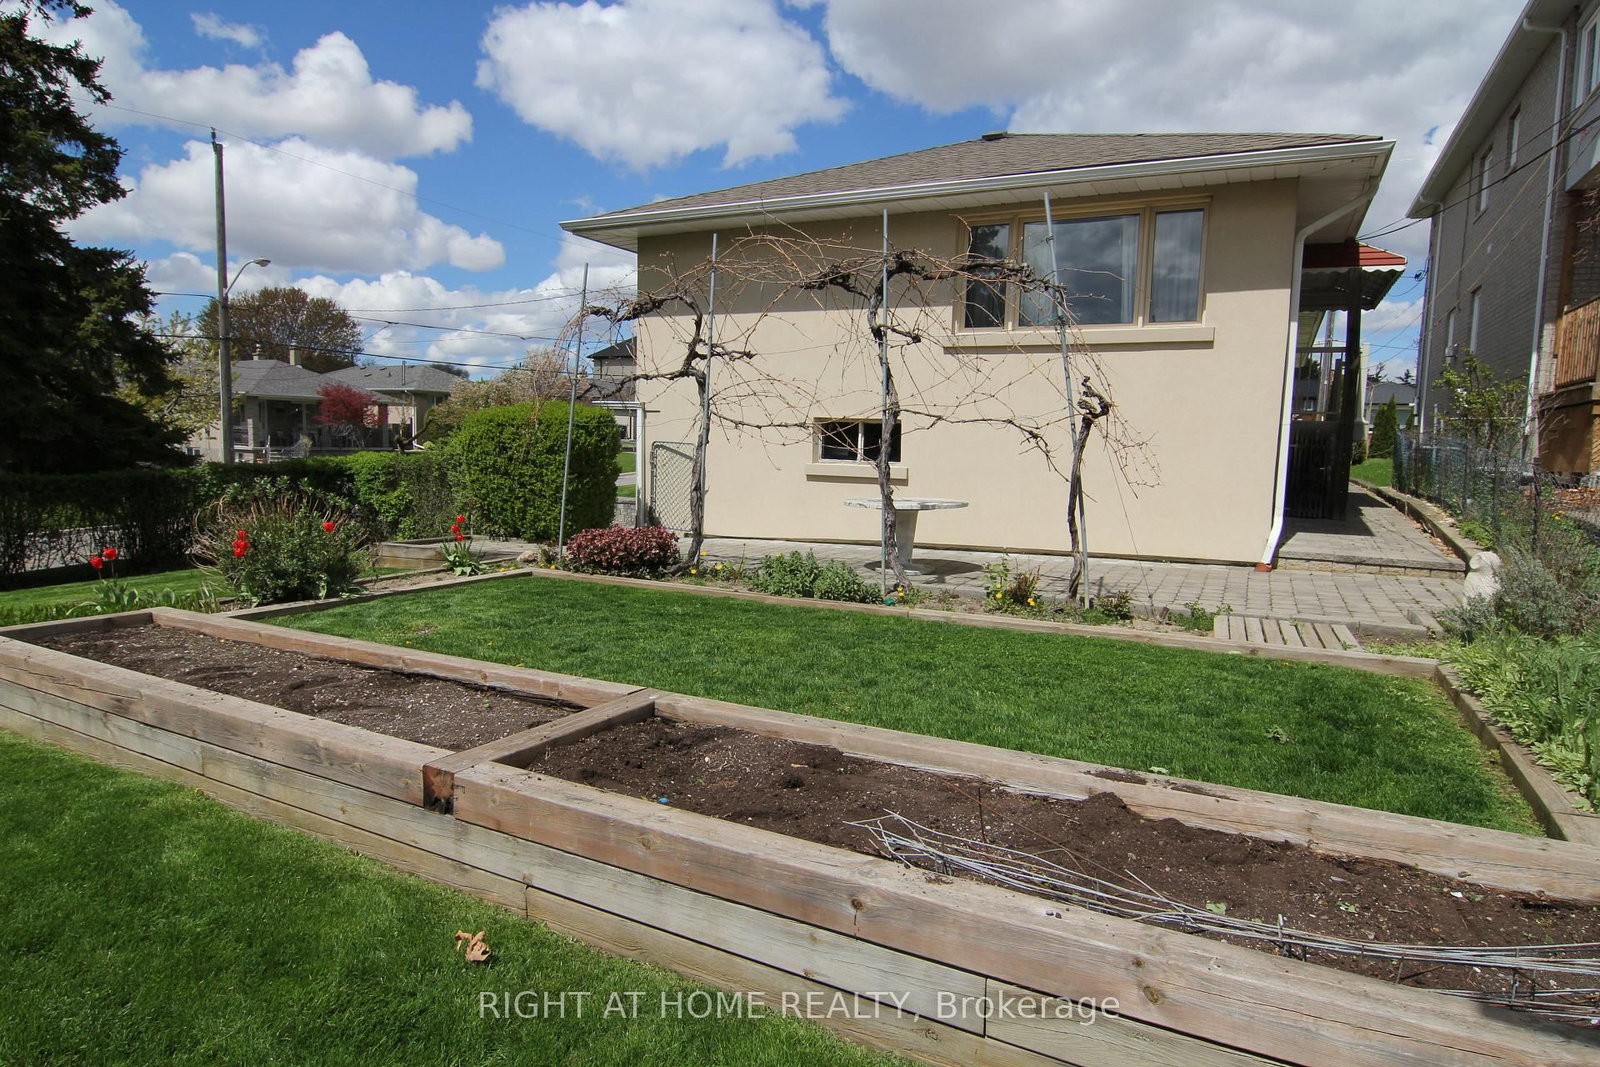
Welcome to 2 Manresa Lane located in a quiet location with gorgeous curb appeal and steps to all the amenities at your door step. Major highways are also a short drive. You'll see many homes being transformed into "Custom Homes" in the area as well. This rare 5 bedroom + den bungalow on one level & large double car garage sits on a beautifully maintained lot with expansive side yards, stone work and professionally landscaped throughout! You'll walk up the front walk and be greeted by a huge Magnolia Tree in the front lawn and flower beds with gardens front and side yards. The large double driveway and double garage will accommodate many vehicles. The other unique features to this well cared for home is it comes with 2 kitchens on either ends on the main floor and 1 kitchen in the basement. It also has 4 separate entrances which lends to multiple family living quarters with the option of renting multiple units and generating income if you desire! There is a 4-PC bath on the main floor and a 3-PC bath in the basement with shower. You can also enjoy the finished recreation room with built-in bar/cabinets and high ceilings throughout with large windows for natural light. There is also a cold room and storage area for your preservatives with a huge laundry room/furnace area that walks out to the double garage/driveway. This home has great bones and has had updates to the roof, windows, furnace, air conditioning and the electrical panel box to breakers.

Listed by RIGHT AT HOME REALTY

  • MLS #

    W13122018

  • Sq. Ft

    1500-2000

  • Sq. Ft. Source

    MLS

  • Lot Irregularities

    n/a

  • Year Built

    51-99

  • Pool

    None

  • Drive

    Private

  • Garage

    Attached, 2 spaces

  • Total Parking

    6

  • Family Room

    N

  • Den

    N

  • Exterior

    Brick

  • Fireplace

    N

  • Roof

    Asphalt Shingle

  • Foundation

    Unknown

  • Elevator

    n/a

  • Water View

    n/a

  • Laundry Level

    Lower

  • Heat

    Forced Air

  • A/C

    Central Air

  • Water

    Municipal

  • Water Supply

    n/a

  • Sewers

    Sewers

  • Central Vac

    N

  • Living

    4.35 x 3.36 ft Main level

    Parquet Floor, Large Window, Crown Moulding

  • Dining

    3.08 x 3.26 ft Main level

    Parquet Floor, Window, Combined W/Living

  • Kitchen

    2.92 x 3.7 ft Main level

    Ceramic Floor, Backsplash, Eat-In Kitchen

  • Br

    2.78 x 2.79 ft Main level

    Parquet Floor, Closet, Window

  • 2nd Br

    3.1 x 3.99 ft Main level

    Parquet Floor, Double Closet, Window

  • 3rd Br

    2.94 x 2.93 ft Main level

    Parquet Floor, Closet, Window

  • Kitchen

    3.77 x 3.05 ft Main level

    Window, Stainless Steel Sink, W/O To Yard

  • 4th Br

    3.58 x 3.83 ft Main level

    Parquet Floor, Large Window, Closet

  • Den

    2.82 x 2.99 ft Main level

    Broadloom, Large Window

  • 5th Br

    2.8 x 3.12 ft Main level

    Broadloom, Large Window, Closet

  • MLS #

    W13122018

  • Sq. Ft

    1500-2000

  • Sq. Ft. Source

    MLS

  • Lot Irregularities

    n/a

  • Year Built

    51-99

  • Pool

    None

  • Drive

    Private

  • Garage

    Attached, 2 spaces

  • Total Parking

    6

  • Family Room

    N

  • Den

    N

  • Exterior

    Brick

  • Fireplace

    N

  • Roof

    Asphalt Shingle

  • Foundation

    Unknown

  • Elevator

    n/a

  • Water View

    n/a

  • Laundry Level

    Lower

  • Heat

    Forced Air

  • A/C

    Central Air

  • Water

    Municipal

  • Water Supply

    n/a

  • Sewers

    Sewers

  • Central Vac

    N

  • Living

    4.35 x 3.36 ft Main level

    Parquet Floor, Large Window, Crown Moulding

  • Dining

    3.08 x 3.26 ft Main level

    Parquet Floor, Window, Combined W/Living

  • Kitchen

    2.92 x 3.7 ft Main level

    Ceramic Floor, Backsplash, Eat-In Kitchen

  • Br

    2.78 x 2.79 ft Main level

    Parquet Floor, Closet, Window

  • 2nd Br

    3.1 x 3.99 ft Main level

    Parquet Floor, Double Closet, Window

  • 3rd Br

    2.94 x 2.93 ft Main level

    Parquet Floor, Closet, Window

  • Kitchen

    3.77 x 3.05 ft Main level

    Window, Stainless Steel Sink, W/O To Yard

  • 4th Br

    3.58 x 3.83 ft Main level

    Parquet Floor, Large Window, Closet

  • Den

    2.82 x 2.99 ft Main level

    Broadloom, Large Window

  • 5th Br

    2.8 x 3.12 ft Main level

    Broadloom, Large Window, Closet

Thinking of Selling?

Find Out Your Home’s Value in Today’s Market!

No Email or Signup is required to view your home estimate.

estimate your home value

Contact Manoj Kukreja

Sales Representative,
Century 21 People’s Choice Realty Inc.,
Brokerage
(647) 576 - 2100

Manoj profile avatar

Inventory Graph

10 9 8 7 6 5 4 3 2 1 0 3 Months of inventory SELLER'S Market BALANCED Market BUYER'S Market

Mortgage Calculator

This data is for informational purposes only.

Mortgage Payment per month

Principal Amount

Interest

Total Payable

Amortization

Amortization

Closing Cost Calculator

This data is for informational purposes only.

Closing Cost Total for this property

Total Cash flow for purchasing this property

Down Payment(%)*
Additional information

Provincial Land Transfer Tax

Ontario Land Transfer Tax Rebate

Toronto Land Transfer Tax

Toronto Land Transfer Tax Rebate

PST on CMHC Insurance Premium

Lawyer Fees

$2,825

Government Registration Fee's

$164

Title Insurance

Closing Cost Total

Total Cash flow for purchasing this property

Provincial Land Transfer Tax

Ontario Land Transfer Tax Rebate

Toronto Land Transfer Tax

Toronto Land Transfer Tax Rebate

PST on CMHC Insurance Premium

Lawyer Fees

$2,825

Government Registarion Fee's

$164

Title Insurance

Down Payment(%)*

* A down payment of less than 20% is permitted only for first-time home buyers purchasing their principal residence. The minimum down payment required is 5% for the portion of the purchase price up to $500,000, and 10% for the portion between $500,000 and $1,500,000. For properties priced over $1,500,000, a minimum down payment of 20% is required.

Thinking of Selling?

Find Out Your Home’s Value in Today’s Market!

No Email or Signup is required to view your home estimate.

estimate your home value

Contact Manoj Kukreja

Sales Representative, Century 21 People’s Choice Realty Inc., Brokerage
(647) 576 - 2100

Manoj profile avatar

Recent Sold Listings in Maple Leaf, Toronto

Popular Cities